Plus X Central Research Laboratory, Brighton
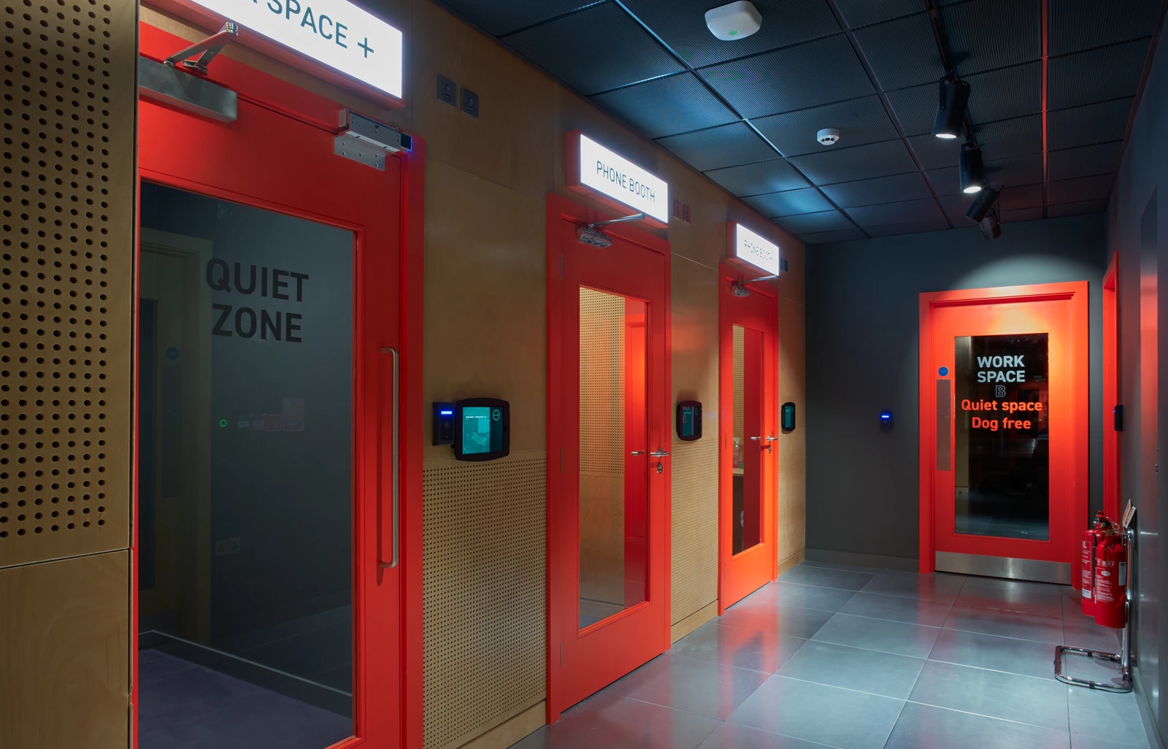
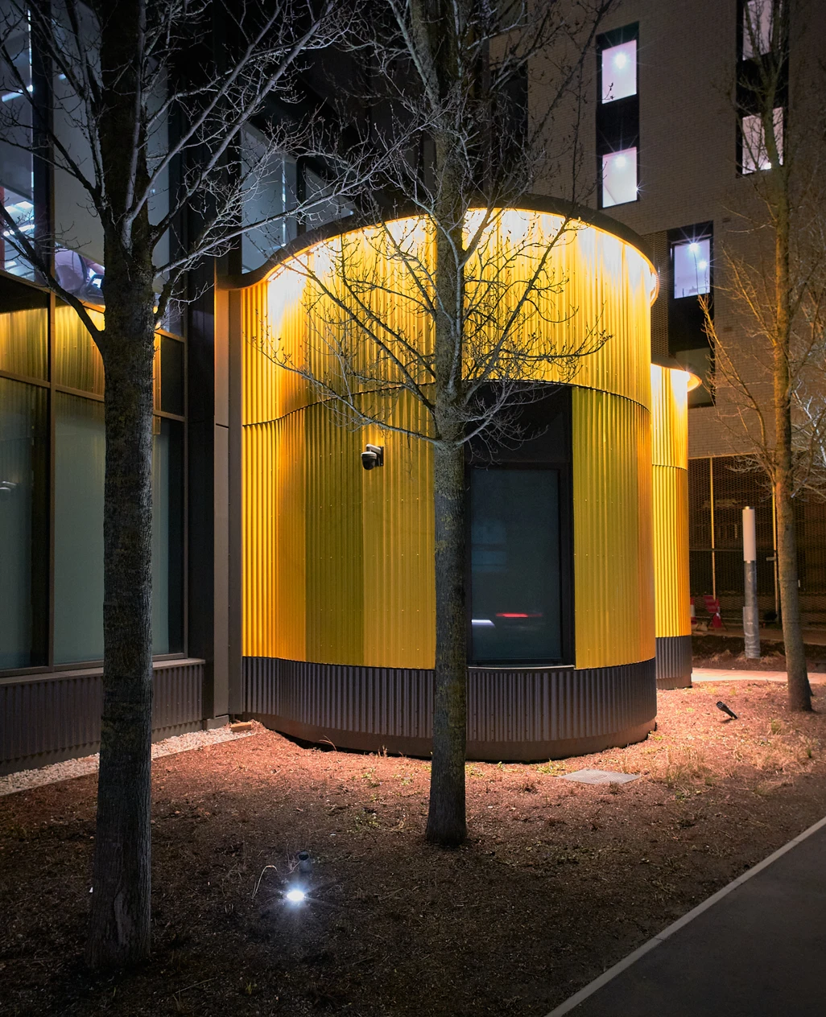
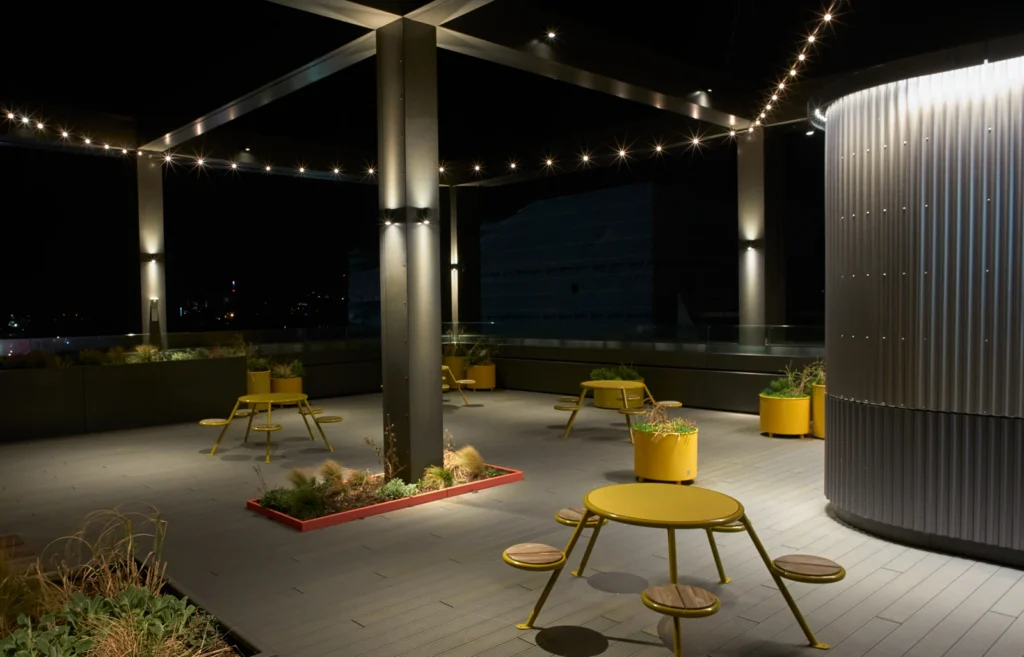
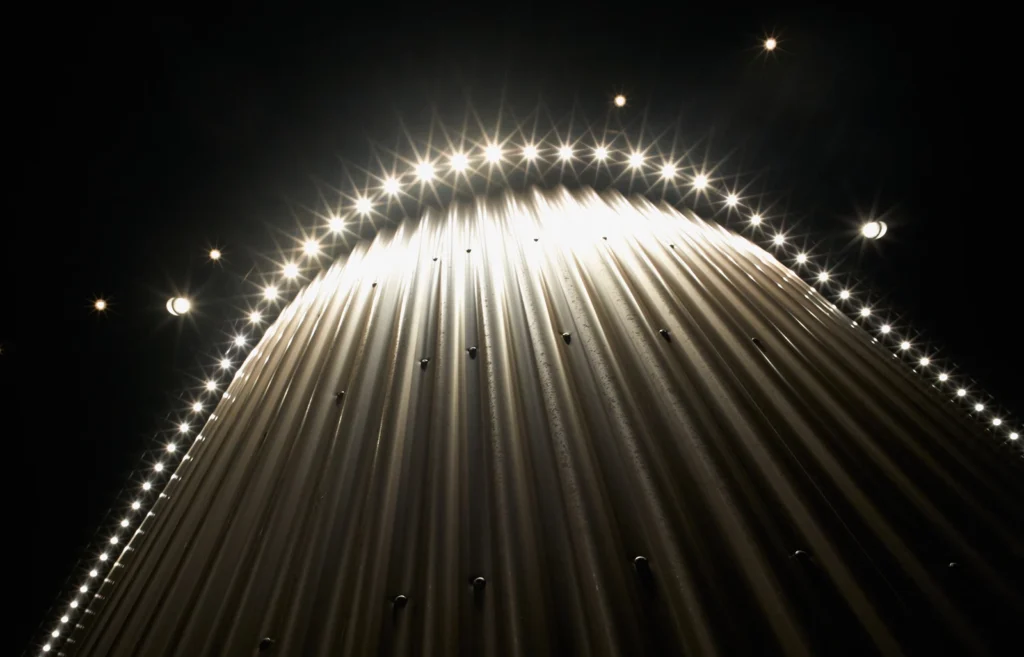
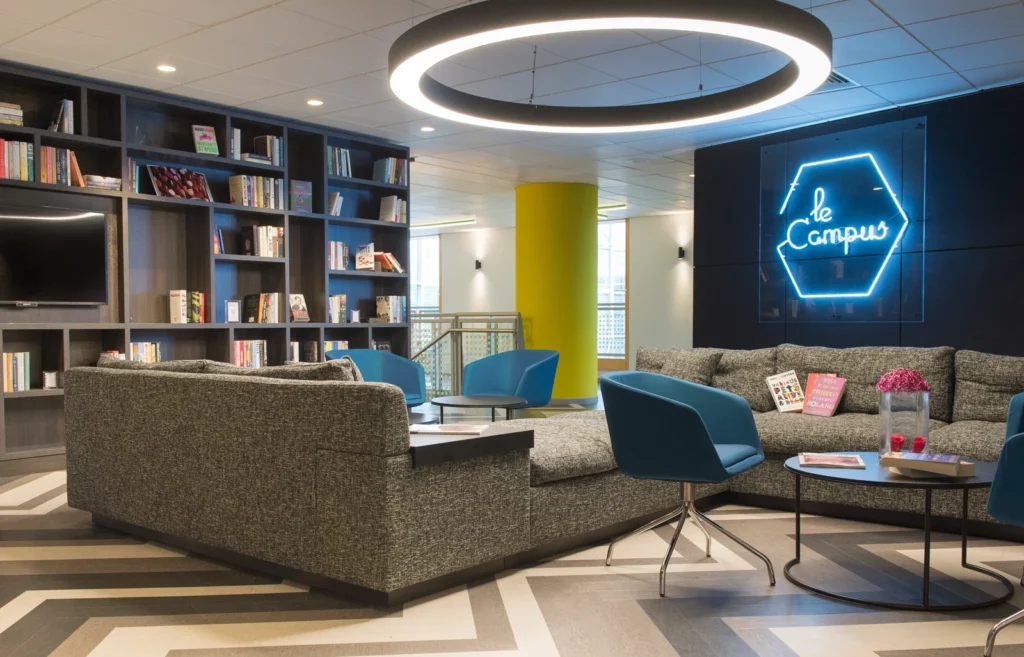
K&S collaborated with Studio Egret West to deliver the lighting design for the Central Research Laboratory (CRL), the flagship building within Brighton’s Preston Barracks regeneration. Designed as a flexible innovation hub, the building brings together coworking spaces, offices, workshops, laboratories and collaborative environments, supporting businesses as they grow within a vibrant creative community. The lighting design encompassed the external façade and front-of-house spaces, creating a welcoming identity for the building both day and night.
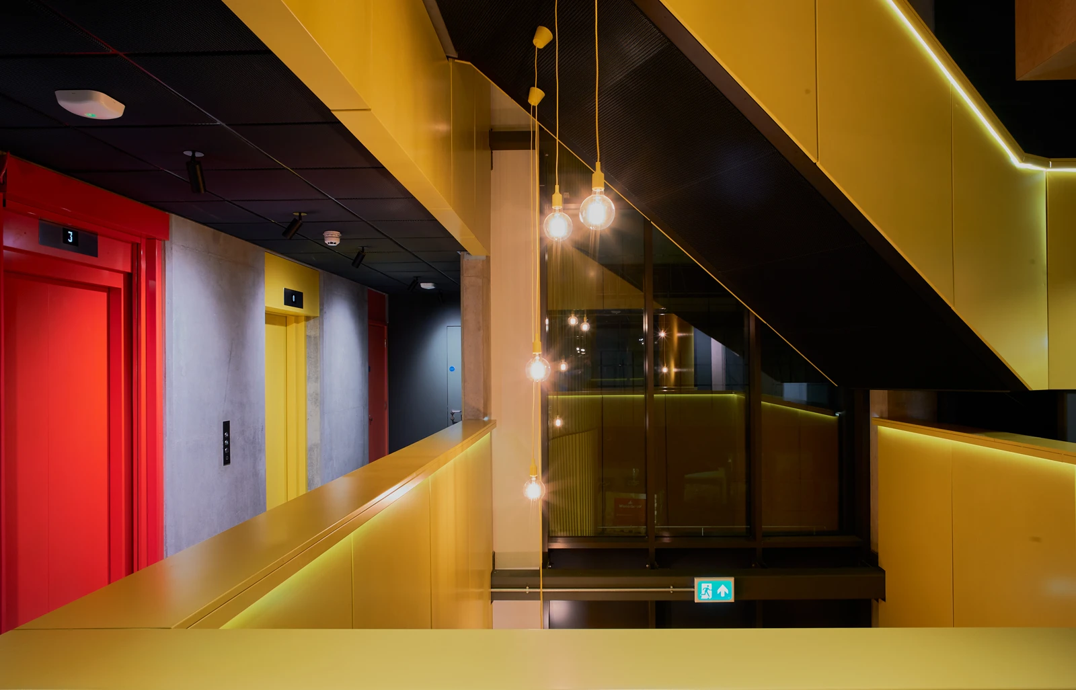
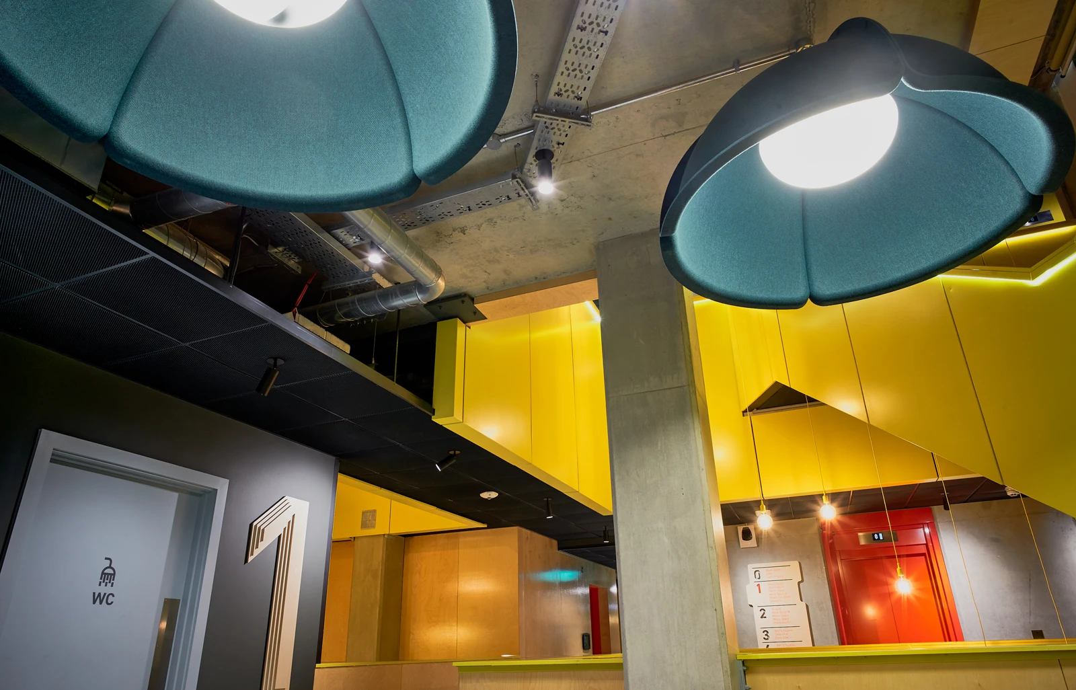
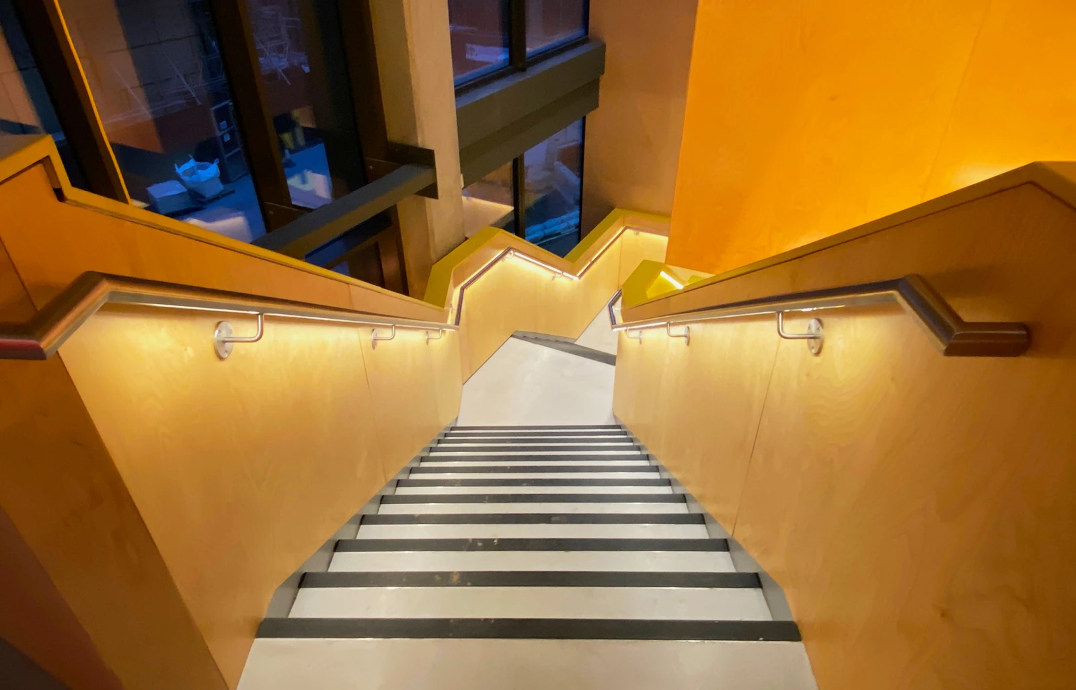
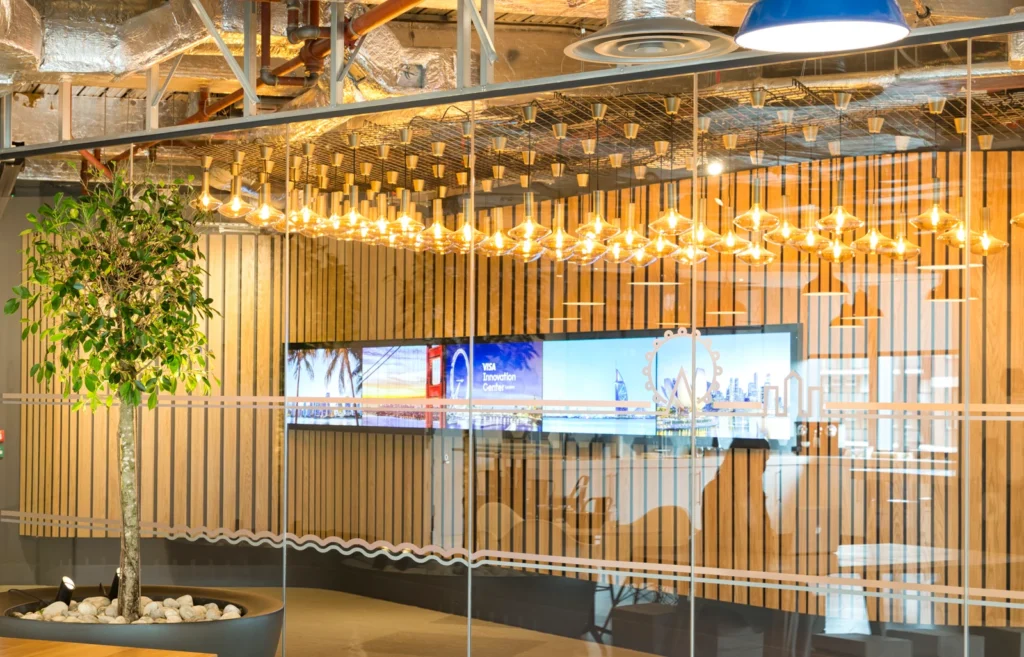
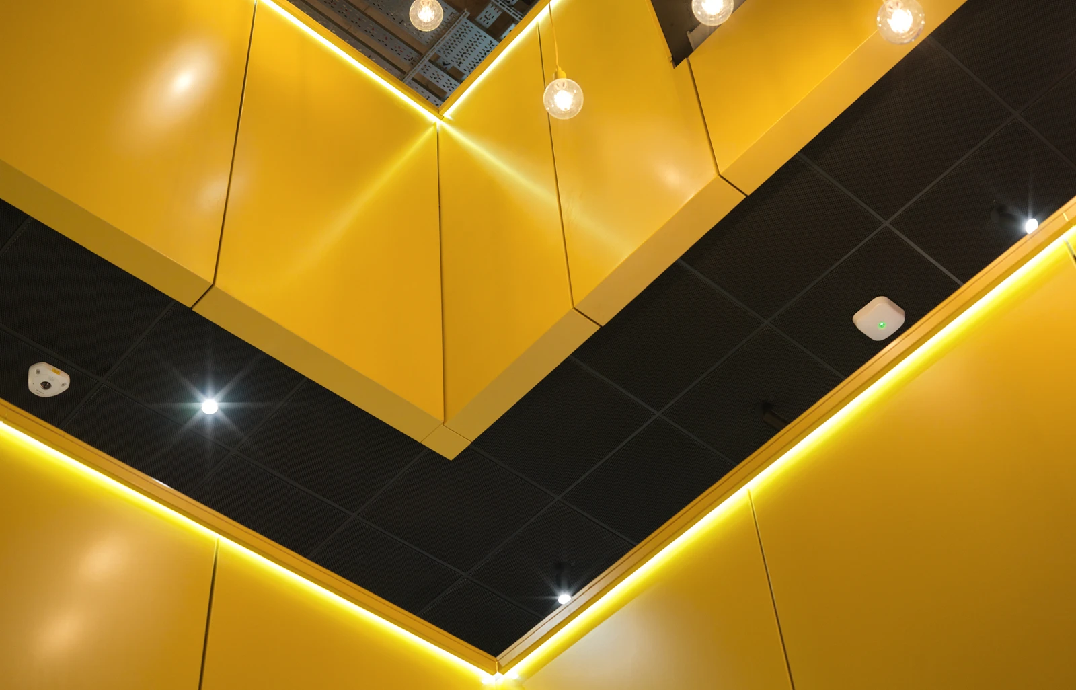
At the heart of the project is a dramatic triple-height atrium, connected by bridges and sculptural staircases that encourage movement, interaction and collaboration. Lighting was carefully integrated to enhance these architectural features, complement the bold interior palette and provide intuitive wayfinding. The result is an engaging environment that reflects the innovative spirit of CRL while supporting creativity, research and enterprise.